a space with Purpose.
Helios Studios
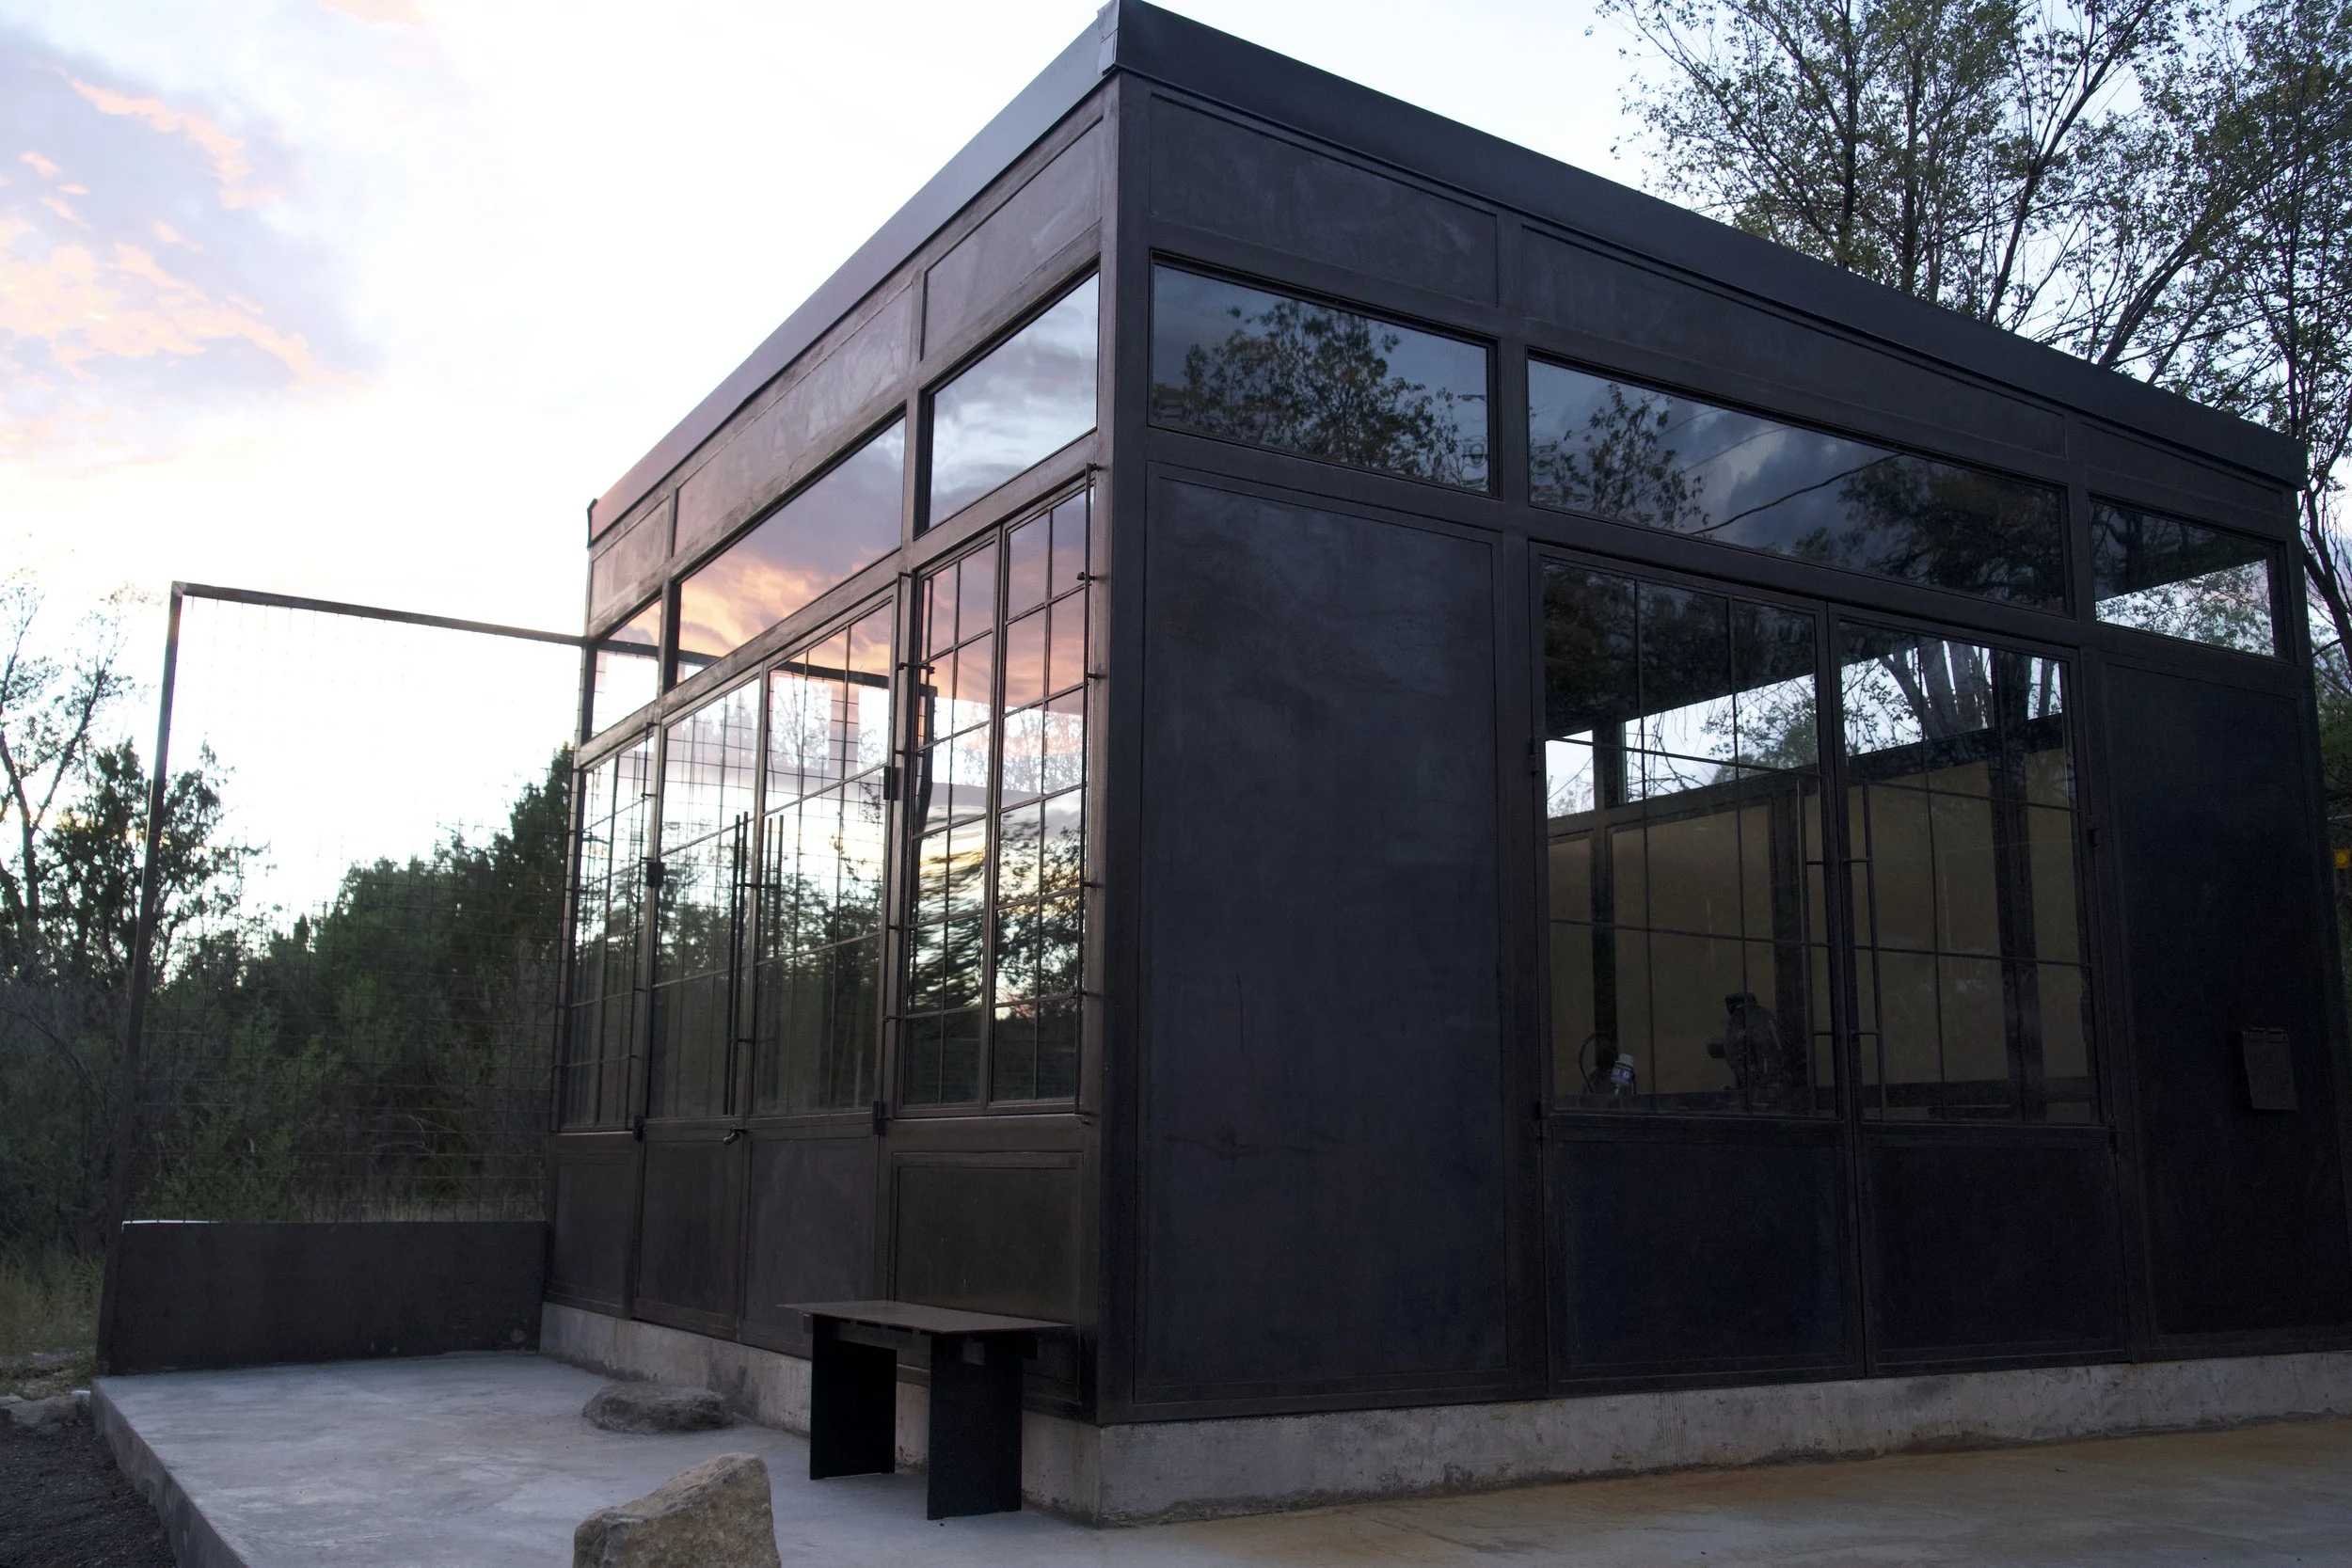
Where work comes to life.
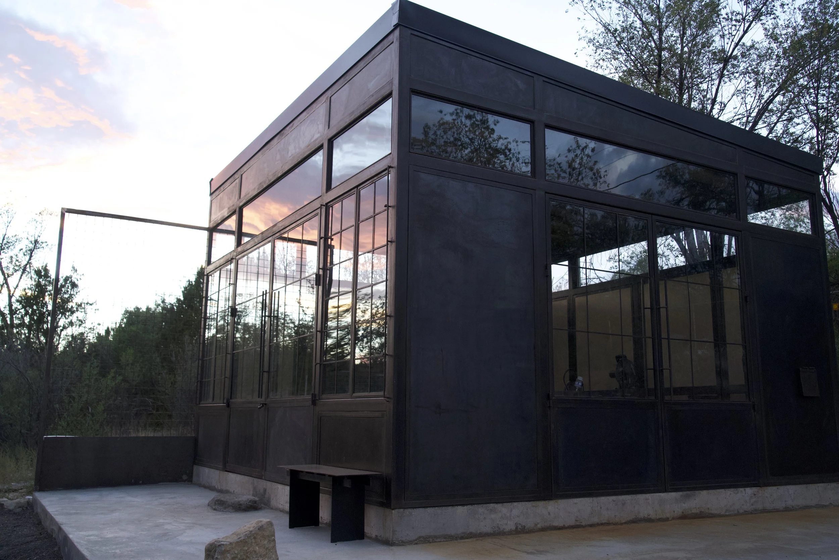
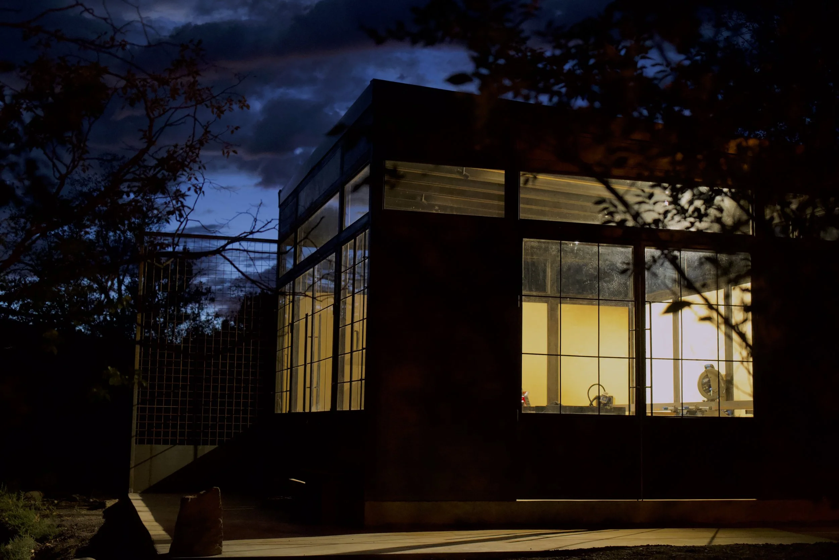
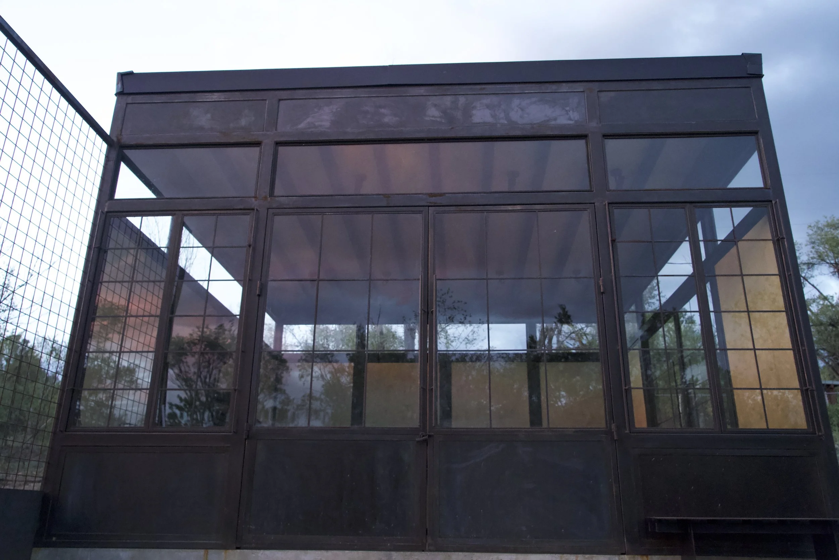
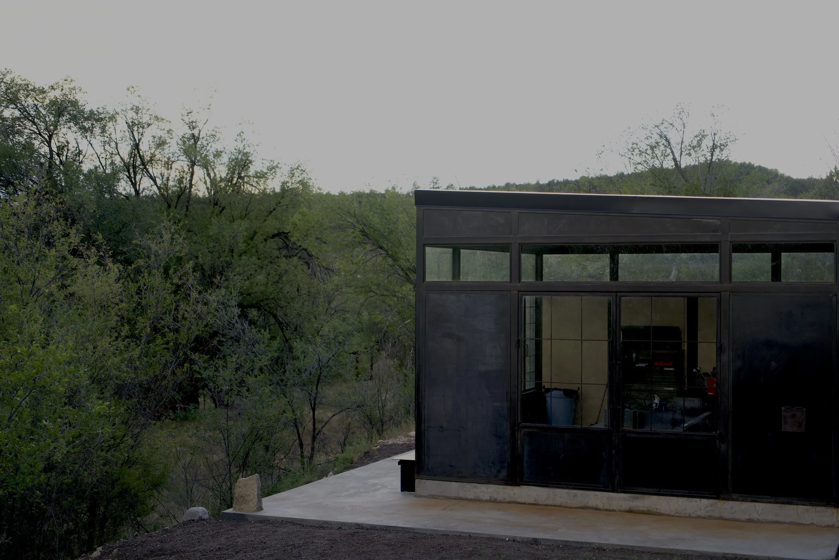
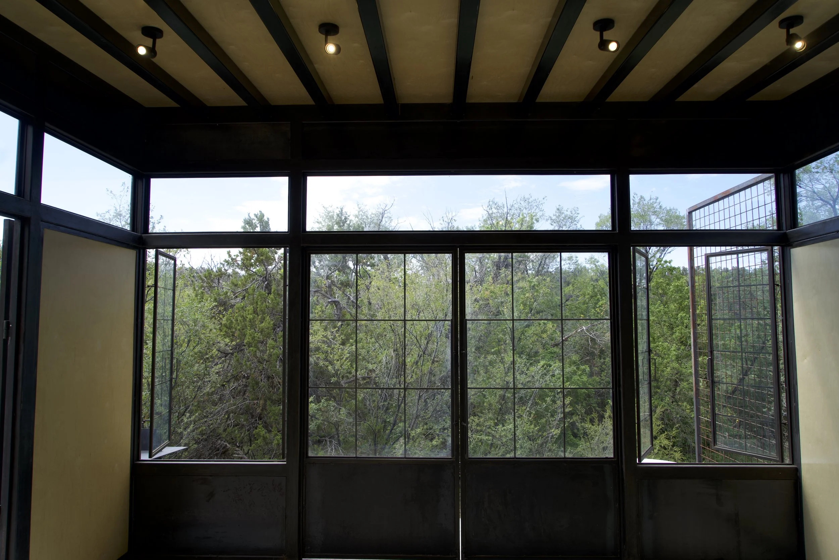
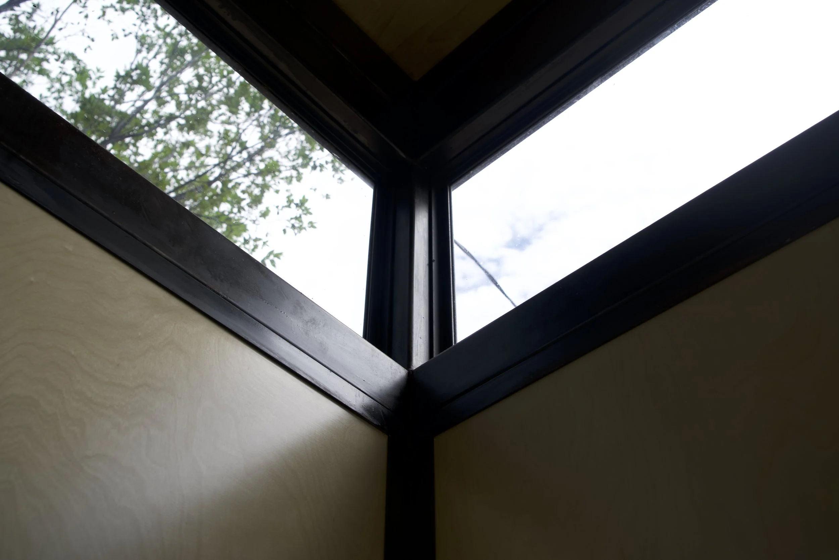
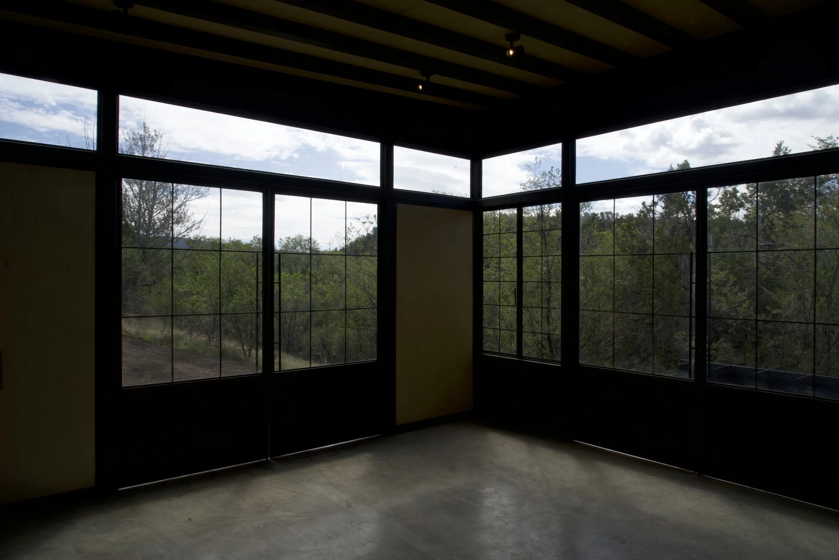
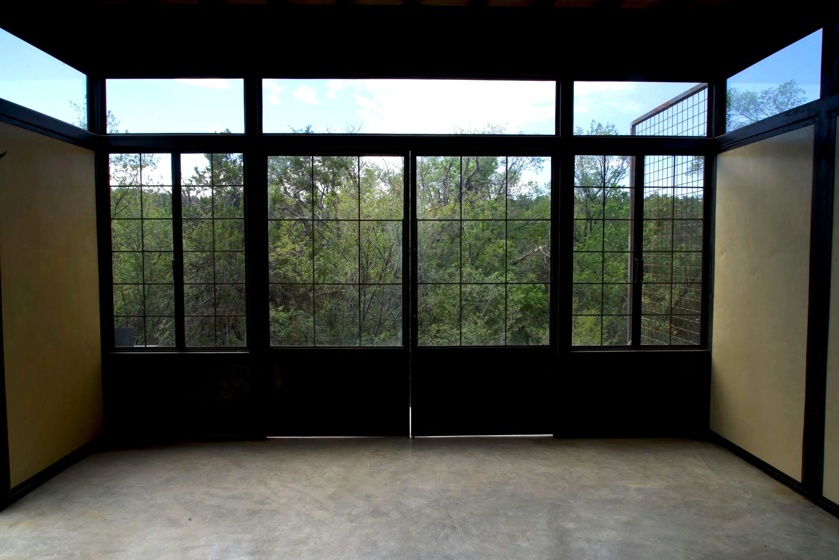
A dedicated space for work, creativity, and focus. The Workspace takes the architectural language of our larger studio and distills it into a more compact footprint, creating a refined environment designed specifically for getting things done.
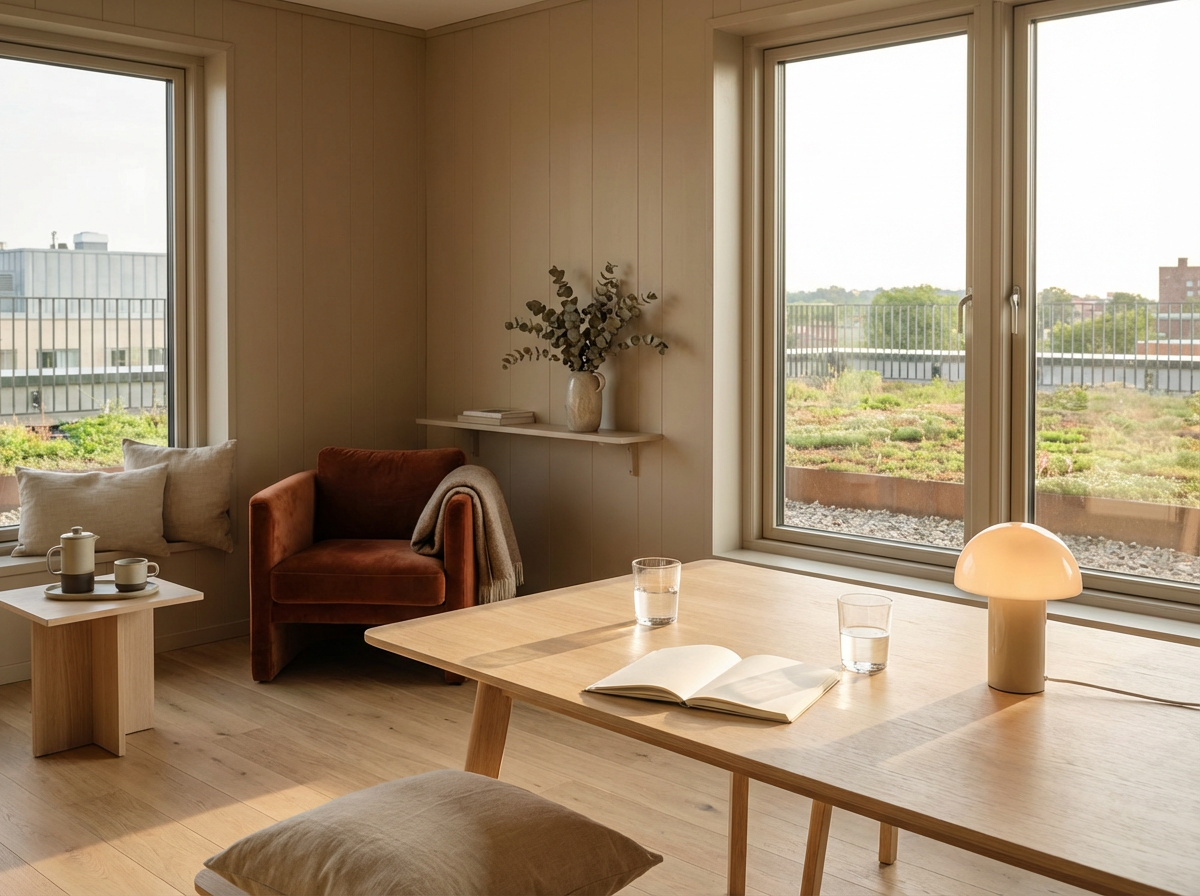
Whether it serves as a private office, creative studio, or a place to step away from the distractions of the home, the Workspace offers a clear separation between where you live and where you work. Thoughtfully sized and fully equipped, it provides everything you need to work comfortably without giving up the character and quality of the space around you.
The Basics.
- External Footprint 506 f2
- Gross Internal Area 448 f2

Starting from $150,000.
The Process.
-
Start with a conversation. We’ll answer your questions, learn more about your project, and work through the logistics of bringing your studio to your property.
-
Our studios are intentionally delivered without a floor. This allows us to achieve one of the defining elements of the design: a seamless, polished concrete floor integrated directly into the site.
Once your project is underway, we’ll provide you with an exact concrete slab plan designed specifically for your studio. We’ll guide you through the process and make sure you have everything needed to prepare your site before delivery.
-
Once your site requirements are established, we’ll collect your deposit and begin fabrication. From there, our team gets to work building your studio with the same attention to detail that went into its design.
Based on current demand, we estimate approximately six months from the start of fabrication to delivery of your completed studio.
The important questions.
-
Our current model of studio starts at $300,000.
-
For customers throughout the Southwest, delivery of your studio is included. For projects outside the region, we’ll work with you to determine a fair and transparent delivery cost based on your location.
-
Before delivery, the site will need to be prepared with a poured concrete slab designed specifically for your studio. You will be responsible for coordinating and completing the slab installation, while we provide all necessary drawings, dimensions, specifications, and anchor-point locations to ensure the foundation is ready for installation.
We’ll guide you through the process so everything is properly prepared before your studio arrives.
-
Every studio is made to order and built specifically for you. Because of this, payments are structured around key stages of the design and build process. We’ll review the payment schedule with you in detail before moving forward, so you know exactly what to expect at each stage.
-
Item description
-
Our studio has a gross internal size of 448 square feet.
-
Premium heating and cooling system with app connectivity, plus an efficient on-demand water heater.
-
We believe the details matter, which is why we selected premium appliances from the start—so there’s no need to upgrade later. The kitchen includes a 4-burner induction cooktop with integrated downdraft ventilation and a premium refrigerator.
-
-
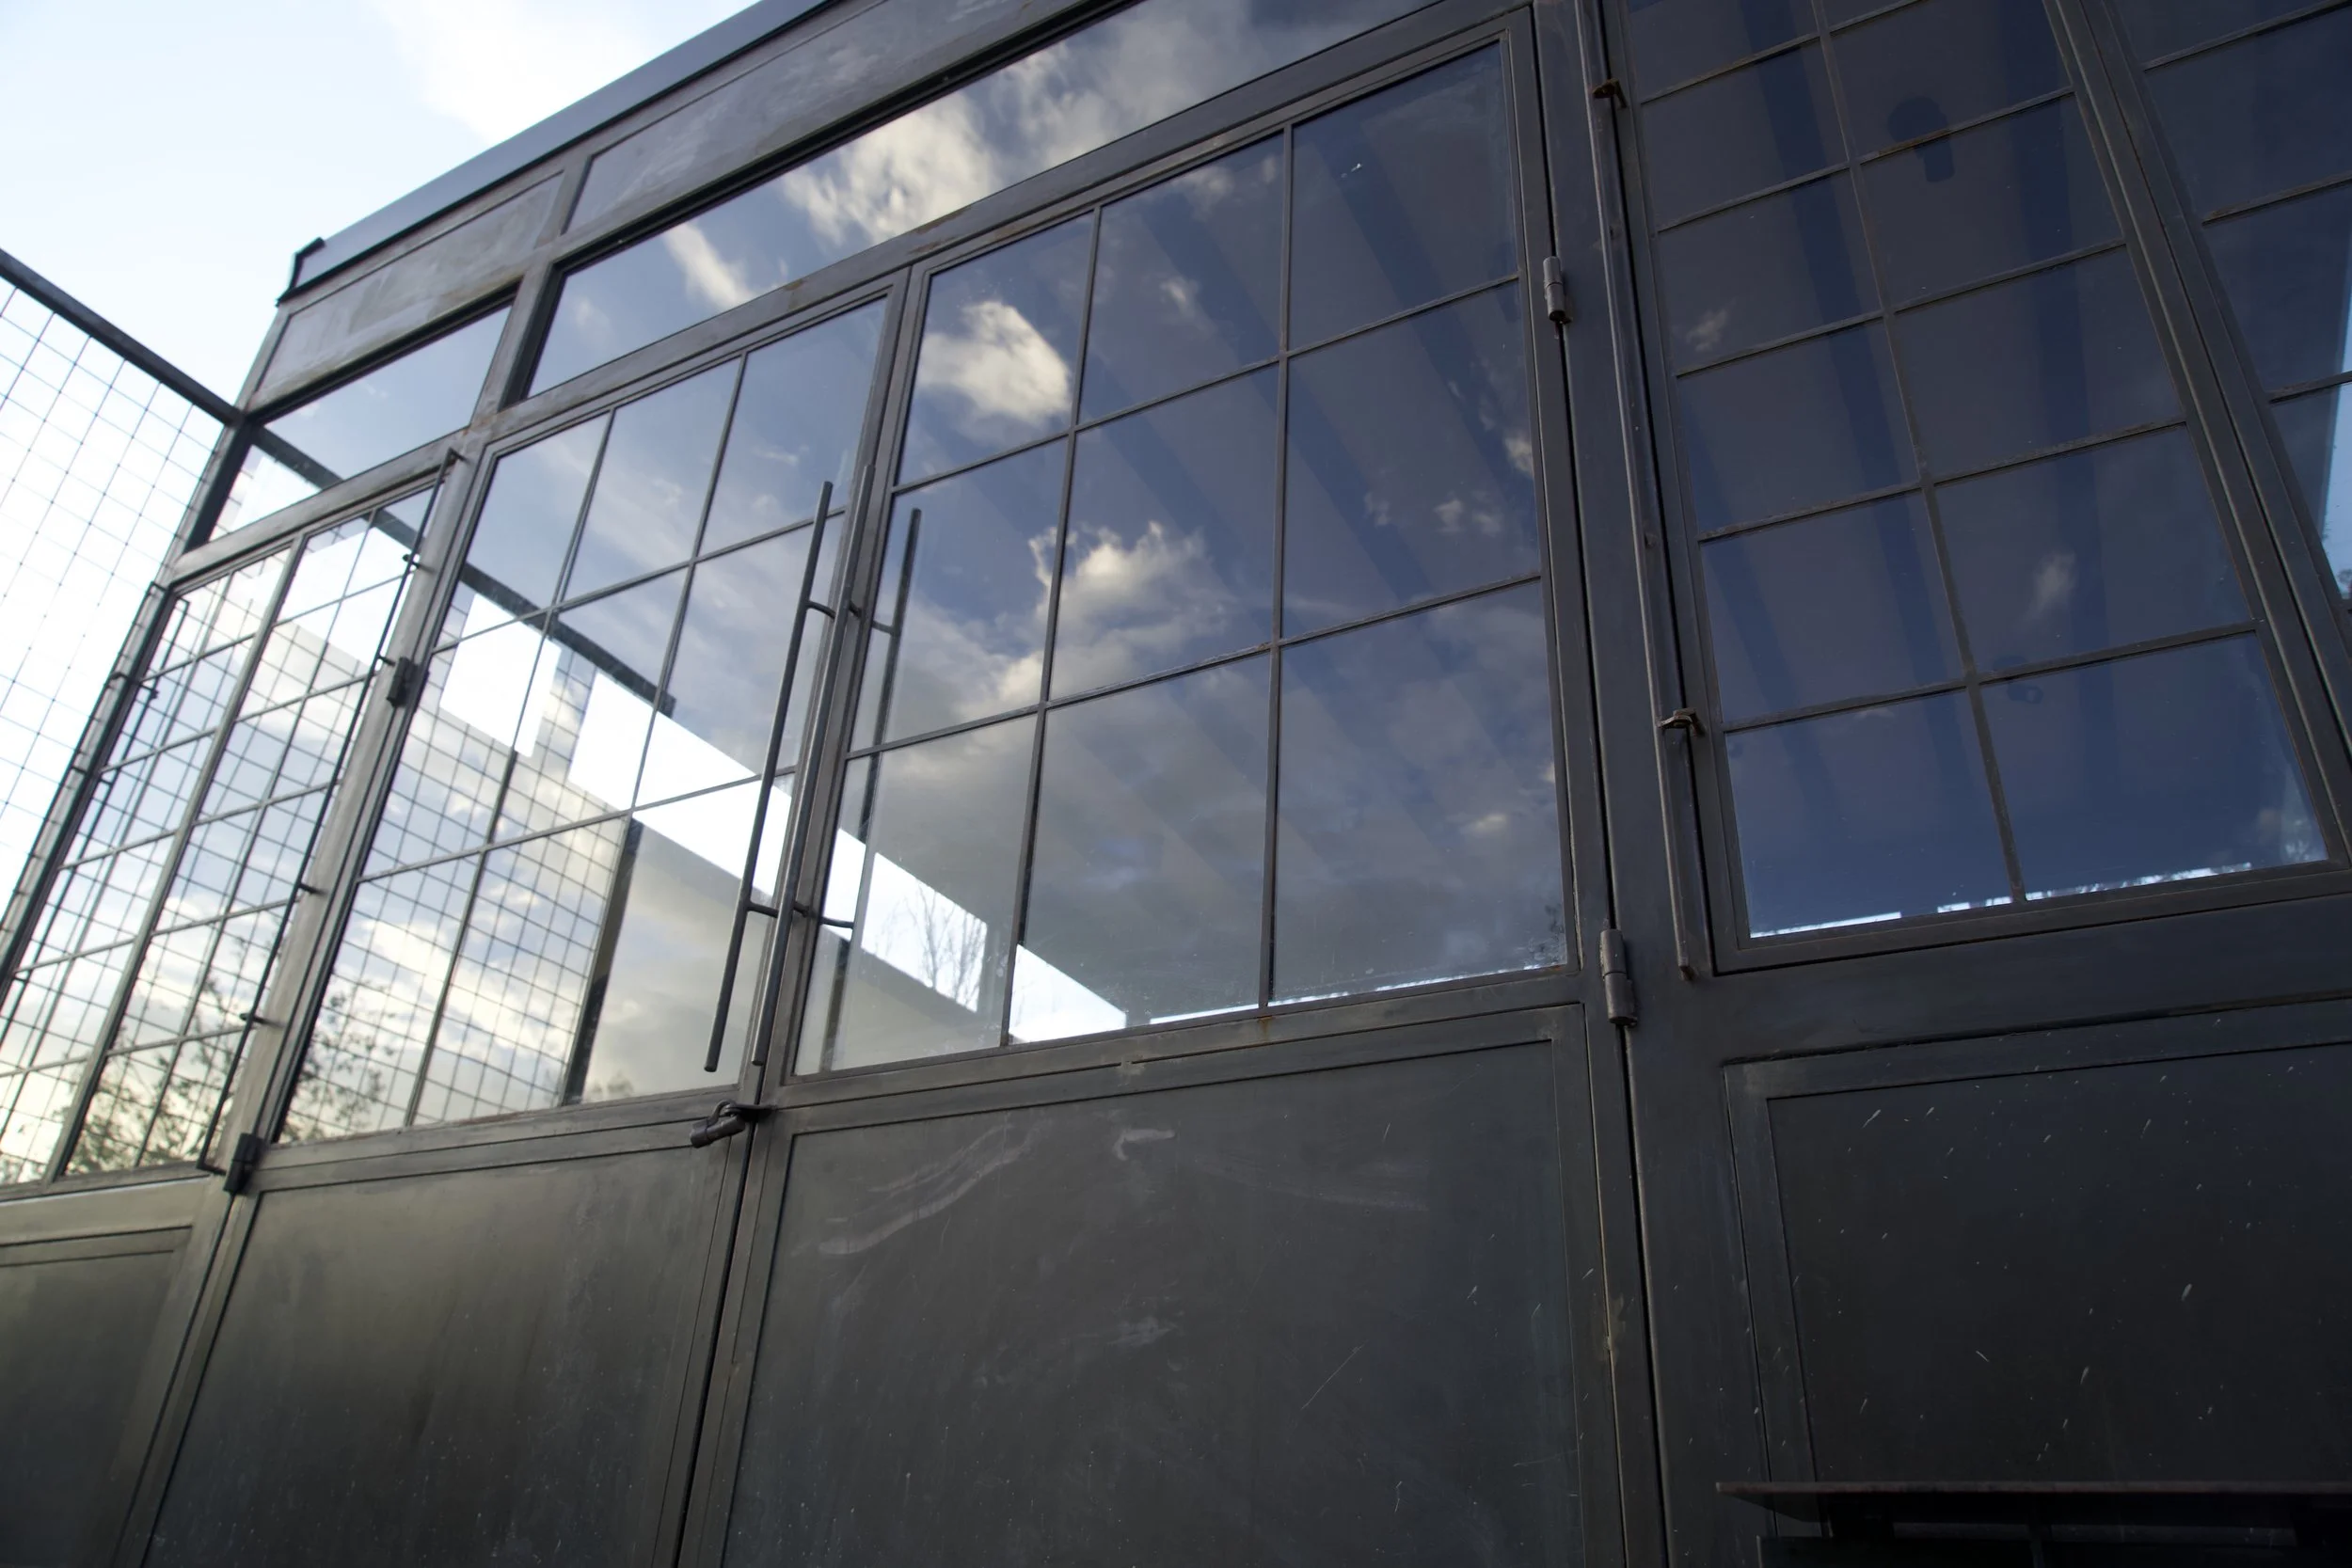
With a steel exterior, proper insulation is essential to maintaining a comfortable interior environment. Our studios exceed standard insulation requirements, with additional insulation incorporated into the walls and roof to help maintain consistent temperatures year-round—keeping the space cool in the summer and warm in the winter.
Take a step towards your new space.
If you’re interested in one of our studios, we’d love to hear from you. Submit an enquiry and we’ll schedule a time to speak by phone, answer your questions, and discuss the next steps for bringing a studio to your property.